LAB Pro
Solar panels are often discussed after the main form of a building has already been decided. For public buildings, a better approach is to treat solar access, electricity demand and photovoltaic surfaces as architectural design parameters from the beginning.
Authors: Negin Soleimanirad & Mika Keski-Luopa
Solar requirements move into early design
The recast Energy Performance of Buildings Directive (EPBD) requires new buildings to optimise solar-energy generation potential according to site irradiance. Article 10 also introduces phased obligations for suitable solar installations in public and non-residential buildings, subject to technical, economic and functional feasibility (European Parliament & Council of the European Union 2024).
The consequences extend beyond equipment selection. Orientation, massing, roof shape, façade composition, structure, shading, maintenance and fire safety determine whether an available surface becomes a practical energy surface. If these questions are postponed, useful roof or façade zones may already be obstructed or committed to other systems.
Finland is implementing the Directive nationally. A government proposal submitted on 10 September 2026 would introduce solar obligations progressively during 2027–2031, with flexibility where installation is not technically, economically or functionally feasible. Until adoption, project teams should distinguish the EU timetable from final Finnish rules (Ministry of the Environment 2026).
This article is linked to the AURI2027 project, which promotes solar energy and energy flexibility in public buildings. The project develops methods and tools for assessing solar-energy potential and the cost-effectiveness of storage and flexibility solutions. The article supports this work by examining how architectural design and photovoltaic integration affect solar-electricity production. (LAB 2025)
A photovoltaic façade is also an architectural façade
Copenhagen International School in Nordhavn illustrates this approach. Designed by C.F. Møller Architects, its four towers share a common base. Approximately 12,000 angled photovoltaic modules cover about 6,000 square metres. The BIPV functions as façade cladding and contributes to the building’s colour, texture and identity (C.F. Møller Architects n.d.; Eurac Research/IEA PVPS Task 15 n.d.).
Architectural integration does not automatically guarantee optimal energy performance. Façade orientations receive radiation at different times, while the tower geometry creates self-shading. Measurements show orientation-dependent production and a case in which the building shaded a south-façade module, confirming that massing affects electrical output (Nørgaard & Poder 2019).
The published technical sources also contain an unresolved capacity difference. A total of 12,000 modules rated at 50 watts peak would equal approximately 600 kWp, while the Eurac/IEA PVPS project database reports 700 kWp. Reporting both figures and identifying the discrepancy is more reliable than selecting one without access to complete primary system documentation.
Five actions for Finnish public-building projects
The case suggests five practical actions for municipal clients and design teams.
- Assess photovoltaic potential before fixing the building form. The early brief should connect site irradiation and surrounding obstructions with the building’s expected electricity demand. Orientation and massing alternatives can then be compared while changes remain possible.
- Evaluate the roof and façades together. Conventional roof-mounted PV may be the simplest option, but façades can provide additional area and different production timing. BIPV should be compared with ordinary cladding in terms of yield, construction cost, avoided material, weather protection, replacement and maintenance.
- Analyse annual and seasonal conditions. Finnish solar availability varies strongly by season and location. Long summer days can support high production, while winter production is limited and low solar angles make shading more important. A peak-summer image is therefore not an adequate basis for design. Location-specific monthly or hourly simulation is needed (Motiva 2026a).
- Control self-shading and coordinate safety. Solar and shading analysis should be repeated as the geometry develops. Detailed design must also address snow, drainage, structural loading, electrical safety, fire safety and safe maintenance access (Motiva 2026b).
- Reduce demand while producing electricity. Daylighting, efficient lighting and demand-responsive controls can reduce purchased electricity. However, larger windows do not automatically produce a better energy result; daylight, glare, cooling and façade PV must be assessed together.
A Lahti calculation shows the size of the orientation effect
A PVGIS 5.3 calculation for Lahti makes the design trade-off concrete. The comparison uses 1 kWp of crystalline-silicon PV, 14% system losses and long-term weather data for 2005–2023. A south-facing roof at 35° produces an estimated 872 kWh/kWp per year. A vertical south façade produces 644 kWh/kWp, while east and west façades produce 439 and 438 kWh/kWp. A north façade produces 168 kWh/kWp. A 100 kWp system would therefore generate about 87.2 MWh/year on the roof, 64.4 MWh/year on the south façade and 43.8–43.9 MWh/year on the east or west façade (European Commission Joint Research Centre 2026).
| Surface | kWh/kWp·year | 100 kWp MWh/year |
| South roof, 35° | 872.4 | 87.2 |
| South façade | 643.8 | 64.4 |
| East façade | 439.2 | 43.9 |
| West façade | 437.8 | 43.8 |
| North façade | 167.6 | 16.8 |
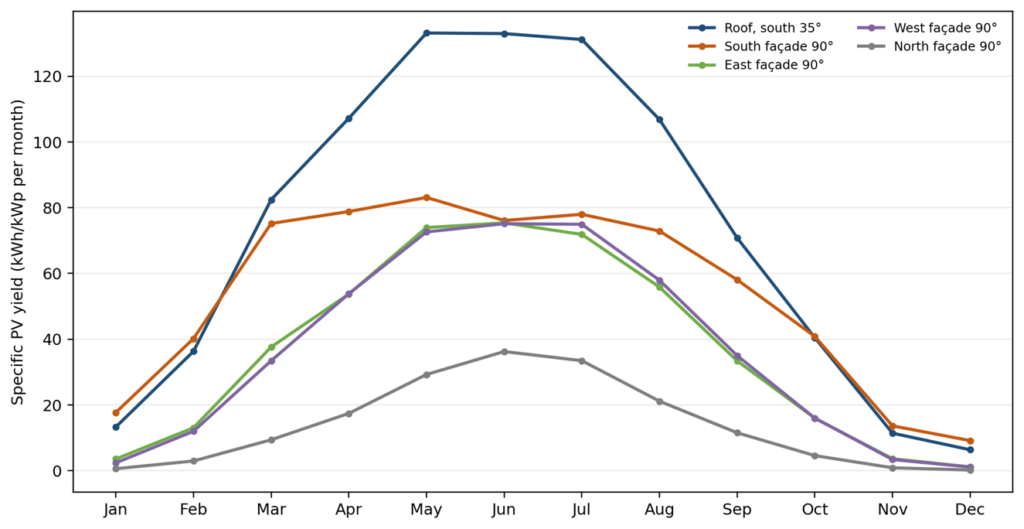
Figure 1. Monthly PV yield by orientation in Lahti. Calculations from JRC PVGIS 5.3.
The result does not mean that façades are automatically a poor choice. East and west surfaces can extend production into different hours, and BIPV may replace façade material. It does show that installed capacity alone is not enough: orientation, seasonal output, usable area, construction cost and the building’s load profile must be evaluated together. PVGIS does not include every nearby tree, building, local self-shadow or snow condition, so detailed project modelling is still required.
Annual coverage is not the same as self-sufficiency
The photovoltaic system in Lahti is frequently described as covering approximately half of its annual electricity consumption. This is an annual generation-to-demand comparison, not necessarily a measured self-sufficiency ratio. Annual generation may occur at different times from electricity use, and part of the electricity may be exported to the grid.
The self-consumption ratio describes how much photovoltaic electricity is used on site compared with total photovoltaic generation. The self-sufficiency ratio describes how much total electricity demand is covered by photovoltaic electricity consumed on site. Both indicators require time-matched generation and consumption data (IEA PVPS 2016). Municipal projects should therefore define monitoring for photovoltaic generation, electricity demand, on-site use, grid import and grid export before operation begins.
Architecture creates the conditions for performance
Photovoltaic technology alone does not create an energy-efficient or self-sufficient public building. Architecture determines the available solar surfaces, their orientation, the risk of self-shading, the quality of daylight and the practical conditions for construction and maintenance. The most useful design question is therefore not simply how many panels can be installed, but how the whole building can reduce demand and produce usable renewable electricity.
For Finnish municipalities, early coordination is the central lesson. Solar potential should be included in pre-design, compared during concept design, verified through seasonal simulation and monitored during operation. This approach responds to the direction of the EPBD while giving public clients a more reliable basis for investment and design decisions.
Artificial intelligence was used for language editing in this article.
References
C.F. Møller Architects. n.d. Copenhagen International School – Nordhavn. Cited 13 Sept 2026. Available at https://www.cfmoller.com/p/-da/copenhagen-international-school-nordhavn-i2956.html
Eurac Research / IEA PVPS Task 15. n.d. BIPV Project: Copenhagen International School. Cited 13 Sept 2026. Available at https://ipvprojects.eurac.edu/projects/copenhagen-international-school/
European Commission, Joint Research Centre. 2026. Photovoltaic Geographical Information System (PVGIS), version 5.3. Cited 13 Sept 2026. Available at https://re.jrc.ec.europa.eu/pvg_tools/en/tools.html
European Parliament & Council of the European Union. 2024. Directive (EU) 2024/1275 of 24 April 2024 on the energy performance of buildings (recast). Cited 13 Sept 2026. Available at https://eur-lex.europa.eu/eli/dir/2024/1275/oj
IEA PVPS. 2016. A Methodology for the Analysis of PV Self-Consumption Policies. Report IEA-PVPS T1-28:2016. Cited 13 Sept 2026. Available at https://iea-pvps.org/key-topics/iea-pvps-a-methodology-for-the-analysis-of-pv-self-consumption-policies-2016/
LAB. 2025. AURI2027 – Uudet EPBD-direktiivin mukaiset aurinkoenergia- ja energian joustoratkaisut julkisiin kiinteistöihin. Cited 5 Oct 2026. Available at https://lab.fi/fi/projekti/auri2027-uudet-epbd-direktiivin-mukaiset-aurinkoenergia-ja-energian-joustoratkaisut
Ministry of the Environment. 2026. Hallitus esittää uutta rakennusten energiatehokkuuslakia. Published 10 September 2026. Cited 13 Sept 2026. Available at https://ym.fi/-/hallitus-esittaa-uutta-rakennusten-energiatehokkuuslakia
Motiva. 2026a. Aurinkosähköjärjestelmän sijoittaminen, tuotto, mitoittaminen ja kannattavuus. Cited 13 Sept 2026. Available at https://www.motiva.fi/tietopankki/aurinkosahkojarjestelman-sijoittaminen-tuotto-mitoittaminen-ja-kannattavuus/
Motiva. 2026b. Aurinkosähköjärjestelmän huolto ja turvallisuus. Cited 13 Sept 2026. Available at https://www.motiva.fi/tietopankki/aurinkosahkojarjestelman-huolto-ja-turvallisuus/
Nørgaard, P. & Poder, S. H. 2019. Perspectives on solar power in dense urban areas – with Copenhagen International School as case study. The Journal of Engineering 2019(18), 5134–5137. Cited 13 Sept 2026. Available at https://doi.org/10.1049/joe.2018.9309
Authors
Negin Soleimanirad is a Sustainable Construction Technology student at LAB University of Applied Sciences. Her Practical Training II work in AURI2027 examines how architectural design and photovoltaic integration can support electrical self-sufficiency in public buildings.
Mika Keski-Luopa works at LAB as an RDI specialist and project manager for the RELE and AURI2027 projects. Additionally, he coordinates the InnoHub collaboration between LAB and the City of Heinola.
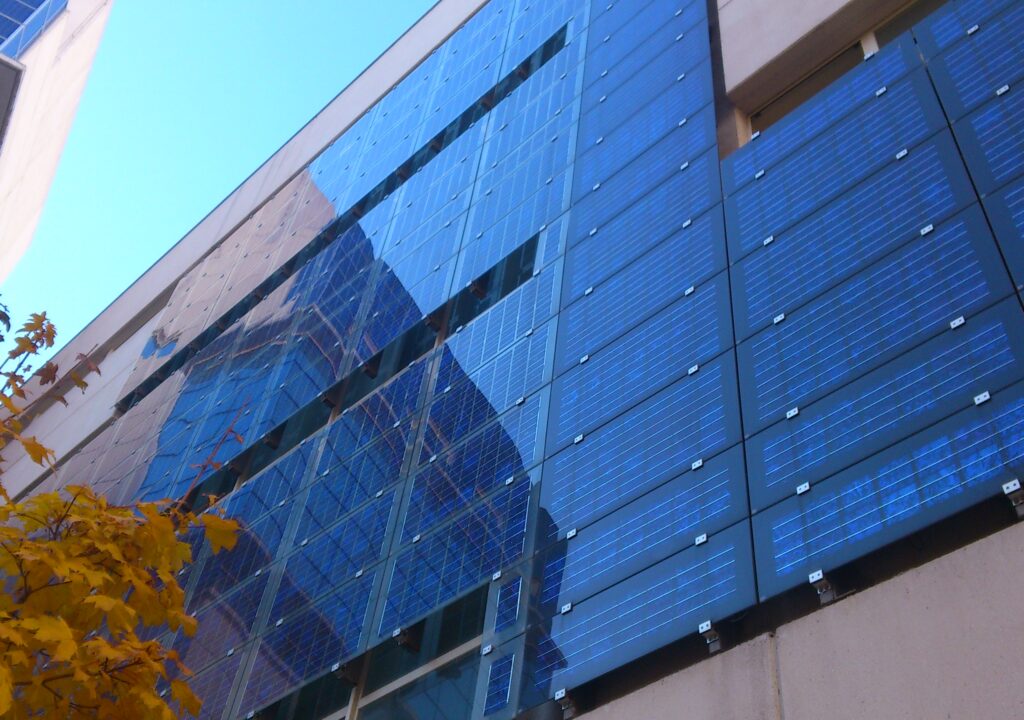
Illustration: Photovoltaic solar facade on a municipal building, Social Services Centre Jose Villarreal, located in Madrid (Spain). CC BY-SA 3.0. https://commons.wikimedia.org/wiki/File:BAPV_solar-facade.JPG
How to cite
Soleimanirad, N. & Keski-Luopa, M. 2026. Solar-Ready Public Buildings Start with Architectural Design. LAB Pro. Cited and date of citation. Available at https://www.labopen.fi/lab-pro/solar-ready-public-buildings-start-with-architectural-design/